
Open House Sat, Nov 7th 12:30 PM - 02:30 PM - Primary on Main
Address
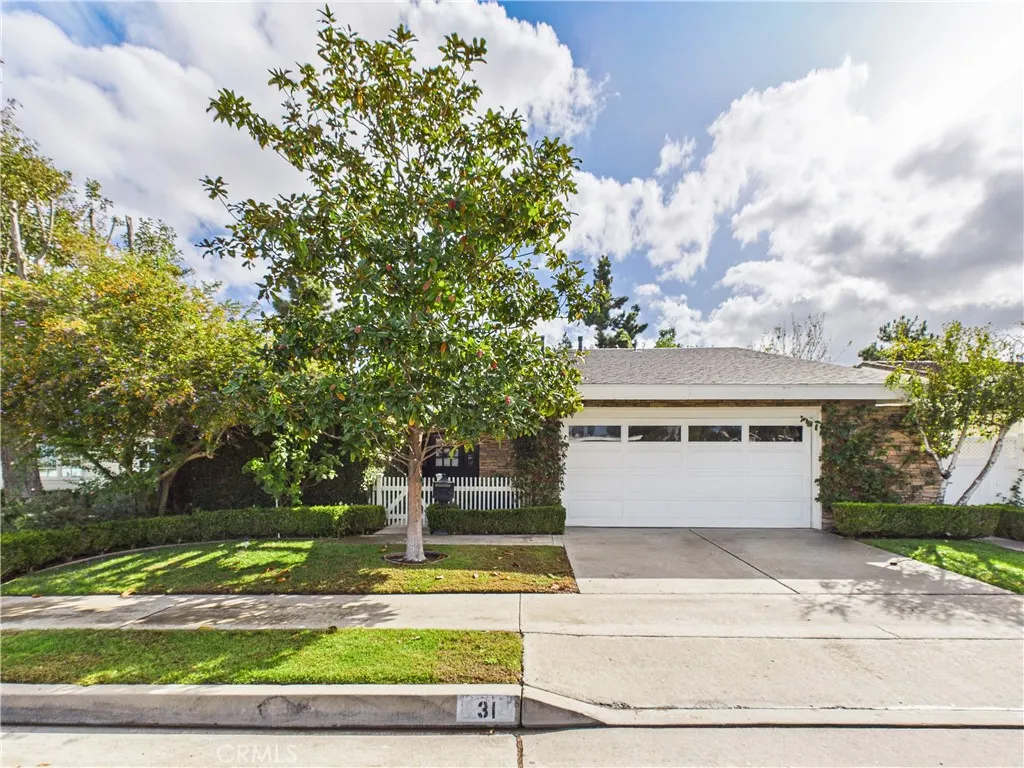
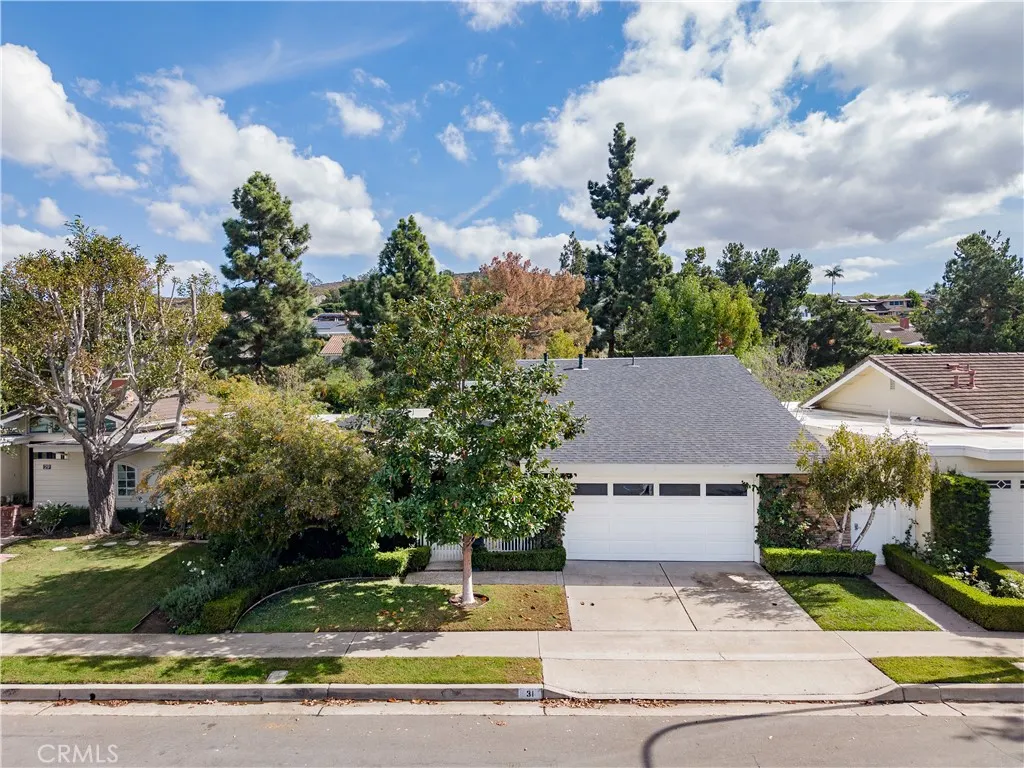
31 Bethany, Irvine, CA
Price
$ 2,550,000
Property Attributes
- MLS#OC26229492
- TypeSingle Family
- Listing Status Active
- CountyOrange
- CityIrvine
- Area Turtle Rock
- NeighborhoodBroadmoor (BM)
- Zip92603
- Style
- Year Built1978
- Price$ 2,550,000
- Bedrooms4
- Full Bathrooms3
- Half Bathrooms0
- Sqr Footage1820
- Lot Size0.1259 Acres
Data Source:
California Regional MLS (CRMLS)
Property Description
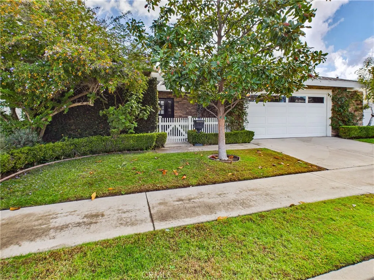
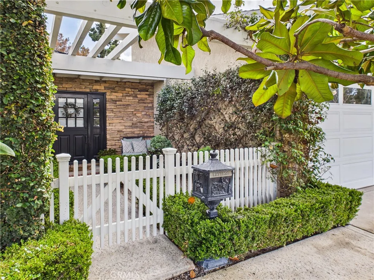
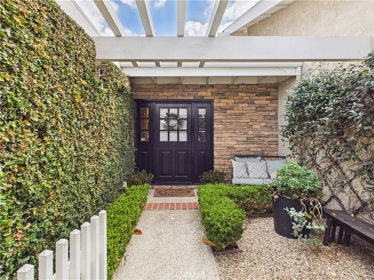
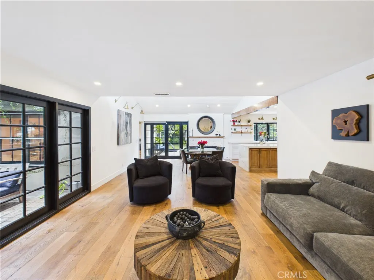
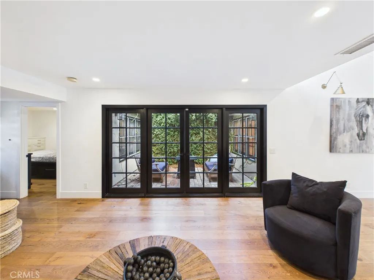
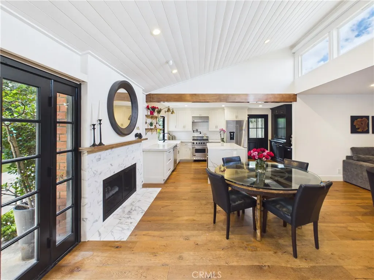
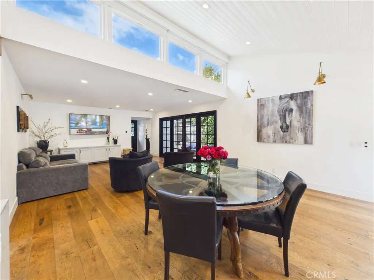
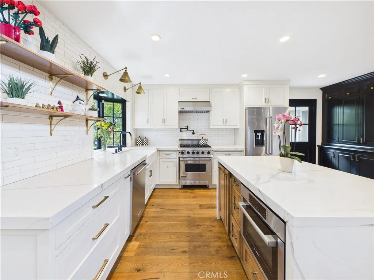
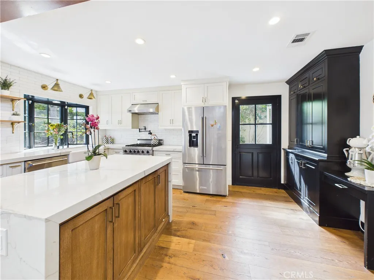
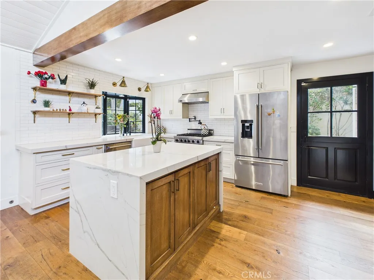
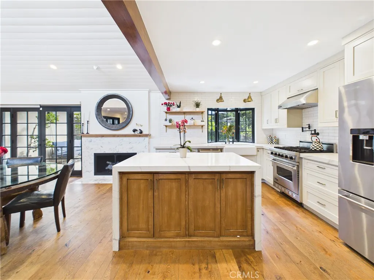
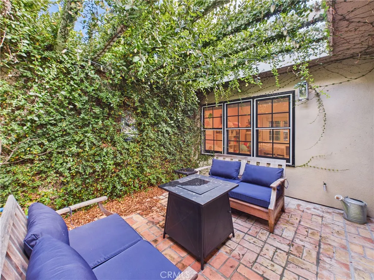
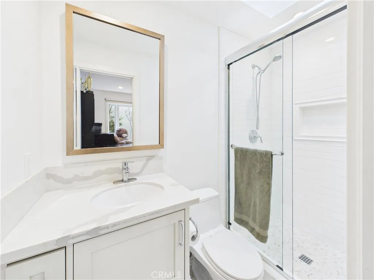
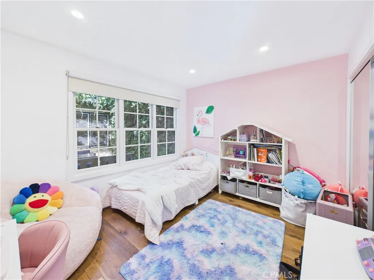
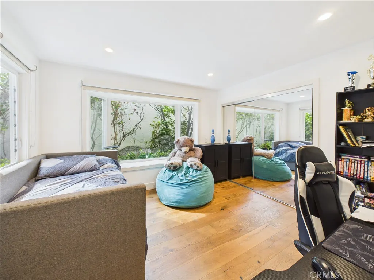
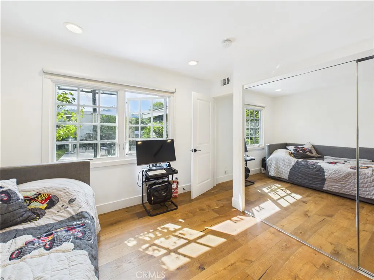
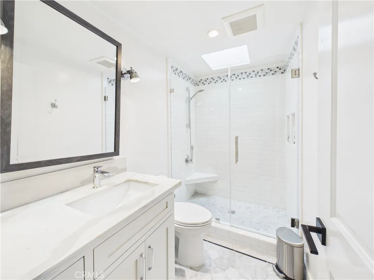
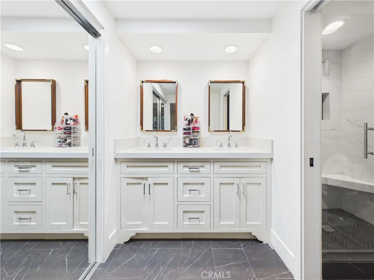
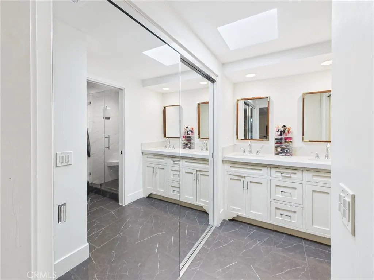
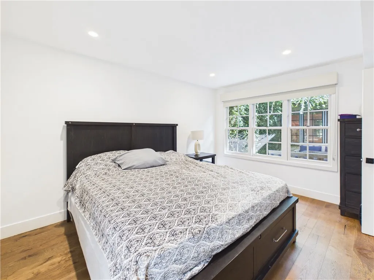
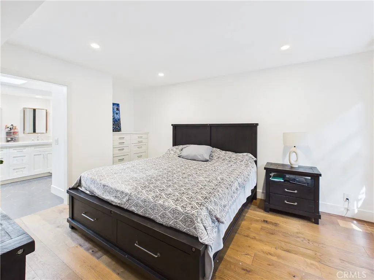
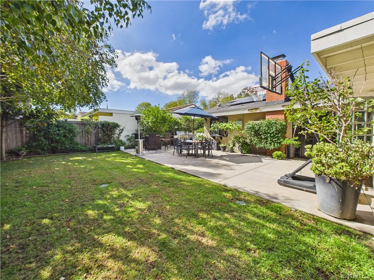
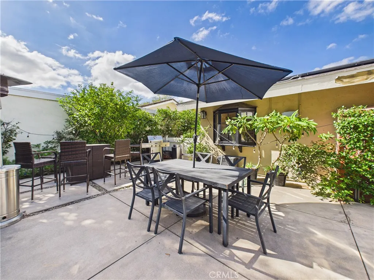
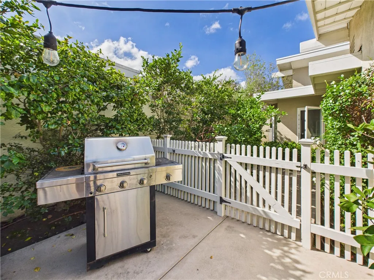
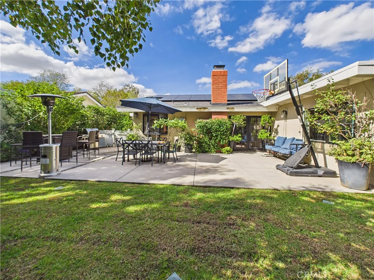
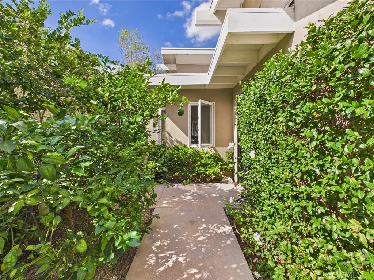
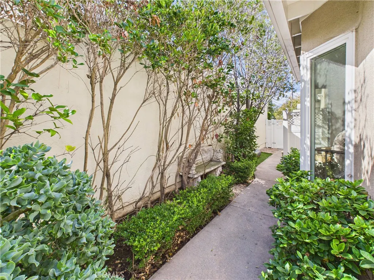
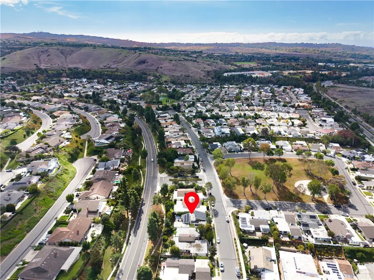
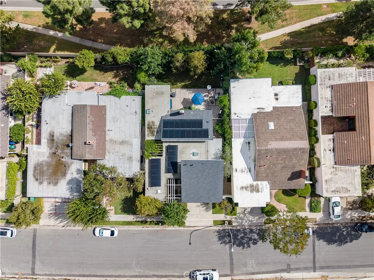
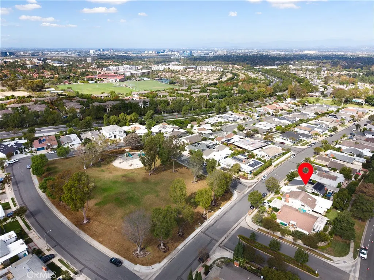
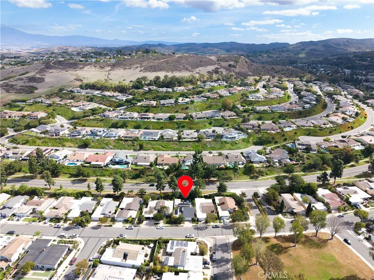
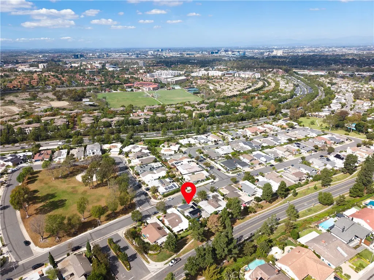
Welcome to 31 Bethany Drive, a beautifully reimagined transitional farmhouse in Irvine’s highly sought-after Turtle Rock community, where timeless elegance meets modern luxury and effortless Southern California living. This stunning 4-bedroom, 3-bathroom residence offers approximately 1,820 square feet of thoughtfully designed living space, featuring gorgeous European oak flooring, elegant black French doors, and an abundance of natural light. At the heart of the home, the exquisite chef’s kitchen showcases a 36-inch Viking range, custom inset Shaker cabinetry, luxurious Calacatta quartz countertops with waterfall edges, and a custom-stained island accented by matching open shelving and a decorative wood beam. The seamless open-concept floor plan connects the kitchen, dining area, and great room, all centered around a charming private courtyard that beautifully blends indoor and outdoor living. Beyond its stunning design, the home features significant upgrades, including PEX plumbing, copper electrical wiring, a composite shingle pitched roof, and wiring for surround sound and security. This property also offers solar, which is fully paid off. The spacious, private backyard offers no direct rear neighbors and plenty of room to entertain, unwind, or explore the possibility of adding a pool. Ideally situated across from a lush community greenbelt and playground, with swimming pools, tennis courts, and scenic trails just moments away. Combining sophisticated finishes, thoughtful upgrades, and an exceptional location, 31 Bethany Drive offers a rare opportunity to experience the very best of Turtle Rock living. A truly special place to call home!
| Elementary School | Middle School |
|---|---|
| Turtle Rock Elementary School | Rancho San Joaquin Middle School |
| Price History | |
|---|---|
| 10/24/2026 | Listed $2,550,000 |
General Features
| Living Area | 1820 |
|---|---|
| Sewer | Public Sewer |
| Heating | Central |
| Cooling | Central Air |
| Appliances | Built-In Range,Dishwasher,Disposal,Gas Range,Gas Water Heater,Microwave,Range Hood,Self Cleaning Oven,Water To Refrigerator,Water Purifier |
| HOA Fee | 245 |
| Garage Spaces | 2 |
| Pool Features | Community,Association |
| Year Built | 1978 |
| View | None |
| Stories Count | 1 |
| Levels | One |
| Property Subtype | Single Family Residence |
| Community Features | Biking,Curbs,Suburban,Sidewalks,Park,Pool |
| HOA Fee 2 | 343 |
| Assoc Fee Paid Per | Semi-Annually |
| County | Orange |
| New Construction | false |
| Property Type | Residential |
| Association Amenities | Sport Court,Picnic Area,Playground,Pool,Trail(s) |
| HOA | true |
| Attached Garage | true |
| Subdivision Name | Broadmoor (BM) |
| Garage Y/N | true |
| Full Baths | 3 |
| Special Listing Conditions | Standard |
| Status | Active |
| Directions | Emporia Entrance to Bethany right to 31 Bethany |
| City | Irvine |
| Association Name | Turtle Rock Broadmoor |
| Senior Community Y/N | false |
| High School District | Irvine Unified |
| Number Of Units Total | 1 |
| MLS Area | TR - Turtle Rock |
| Lot Size Units | Square Feet |
| Lot Size Square Feet | 5486 |
| Listing Terms | Cash,Cash to New Loan,Conventional |
| HOA Fee 2 Frequency | Semi-Annually |
| Elementary School | Turtle Rock |
| Property Attached Y/N | false |
| Land Lease Y/N | false |
| Middle/Junior High School | Rancho San Joaquin |
| Additional Parcels Y/N | false |
| Lease Considered Y/N | false |
| Structure Type | House |
| AssociationName2 | Turtlerock Park and Rec Assoc |
| Living Area Units | Square Feet |
| Standard Status | Active |
| Occupancy Type | Tenant |
| Year Built Source | Public Records |
| Tax Lot | 3 |
| Property Sub Type Additional | Single Family Residence |
| Expected Active Date | 2026-10-30 |
| PostalCity | IRVINE |
Interior Features
| Interior Amenities | Bedroom on Main Level,Main Level Primary |
|---|---|
| Flooring | Wood |
| Fireplace Features | Dining Room |
| Total Stories | 1 |
| Common Walls | No Common Walls |
| Air Conditioning Y/N | true |
| Heating Y/N | true |
| Fireplace Y/N | true |
| Laundry Features | Gas Dryer Hookup |
| Total Bedrooms | 4 |
| Entry Level | 1 |
| Main Level Bedrooms | 4 |
| Main Level Bathrooms | 3 |
| LivingAreaSource | Assessor |
| Total Baths | 3 |
Exterior Features
| Lot Features | Back Yard,Front Yard,Garden,Lawn,Landscaped,Near Park,Sprinkler System |
|---|---|
| Water Source | Public |
| Total Parking | 2 |
| Lot Size Area | 5486 |
| Lot Size Acres | 0.1259 |
| Private Pool | false |
| Lot Size Source | Assessor |
Amenities
- Foreclosure
- Views
- Short Sale
- New Construction
- Adult 55+
- Lease To Own
- No HOA Fees
- Furnished
- Primary On Main
- Air Conditioning
- Seller Finance
- Green
- Fixer Upper
- Horse
- Golf
- Fireplace
- Deck
- Garage
- Basement
- Pool
Property vs Single Family Average in 92603
Price
Year Built
 Based on information from California Regional Multiple Listing Service, Inc. as of November 7, 2026 5:02 PM UTC This information is for your personal, non-commercial use and may not be used for any purpose other than to identify prospective properties you may be interested in purchasing. Display of MLS data is usually deemed reliable but is NOT guaranteed accurate by the MLS. Buyers are responsible for verifying the accuracy of all information and should investigate the data themselves or retain appropriate professionals. Information from sources other than the Listing Agent may have been included in the MLS data. Unless otherwise specified in writing, Broker/Agent has not and will not verify any information obtained from other sources. The Broker/Agent providing the information contained herein may or may not have been the Listing and/or Selling Agent.
 Last updated: November 7, 2026 4:49 PM UTC Property Information © 2026
 © 2026 Fresno Association of REALTORS ®. All rights reserved. The data relating to real estate for sale on this web site comes in part from the Internet Data eXchange (IDX) of the Multiple Listing Service. Real estate listings held by brokerage firms other than Realty Concepts Fresno are marked with the IDX logo and detailed information about them includes the name of the listing broker and the name of the listing agent.
All data, including all measurements and calculations of area, is obtained
 All measurements and all calculations of area are approximate. Information provided by Seller/Other sources, not verified by Broker. All interested persons should independently verify accuracy of information. Provided properties may or may not be listed by the office/agent presenting the information. Data maintained by MetroList© may not reflect all real estate activity in the market.
All real estate content on this site is subject to the Federal Fair Housing Act of 1968, as amended, which makes it illegal to advertise any preference, limitation or discrimination because of race, color, religion, sex, handicap, family status or national origin or an intention to make any such preference, limitation or discrimination.
MetroList CA data last updated: November 7, 2026 4:18 PM UTC
 Tulare County Association of REALTORS® All information deemed reliable but not guaranteed. All properties are subject to prior sale, change or withdrawal. Neither listing broker(s) or information provider(s) shall be responsible for any typographical errors, misinformation, misprints and shall be held totally harmless. Listing(s) information is provided for consumer's personal, non-commercial use and may not be used for any purpose other than to identify prospective properties consumers may be


 Information deemed reliable, but not guaranteed. Copyright Golden Empire MLS, Inc. 2026 Any use of search facilities of data on the site, other than by a consumer looking to purchase real estate, is prohibited.
